
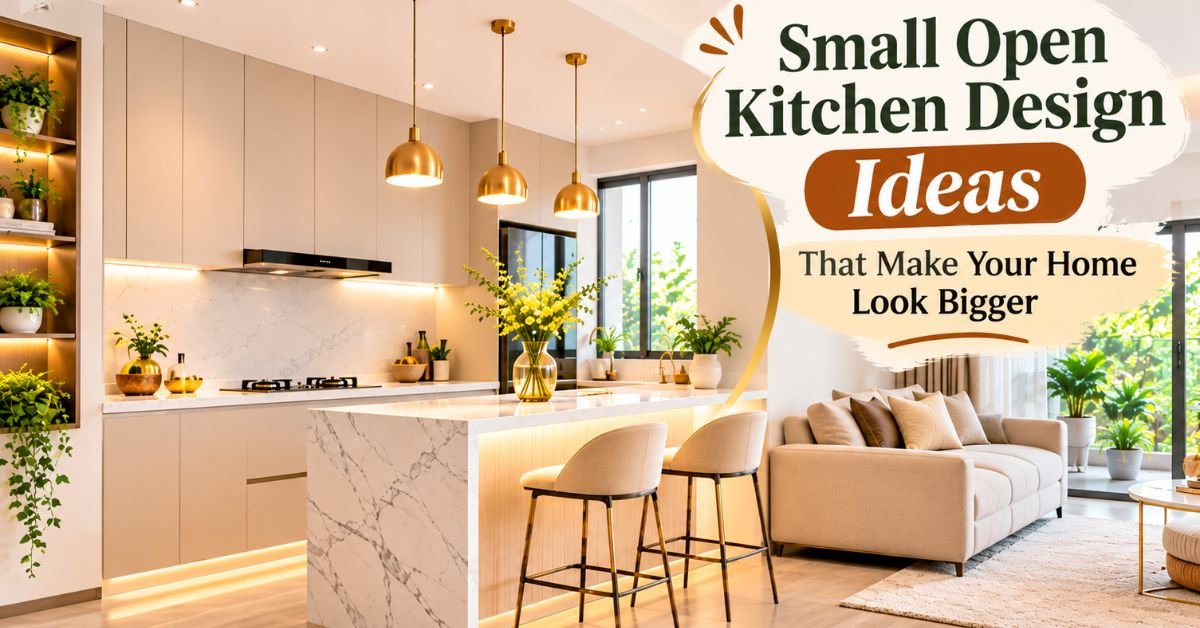
A small kitchen can feel frustrating when cabinets, appliances, and countertops compete for every inch of space. But what if your kitchen could feel more open without adding another room? A thoughtful layout can make a noticeable difference. At Chahat Collections, we share home decor inspiration and practical ideas to help you create beautiful, comfortable spaces that suit your lifestyle.
An open kitchen connects the cooking area with another part of your home, usually the dining or living room. This layout can create a more connected atmosphere and help a compact home feel less divided. However, good design matters. Without enough storage, proper lighting, and a sensible layout, an open kitchen can quickly look crowded.
In this guide, you will discover practical Open Kitchen Design Ideas for Modern Homes, including layout choices, colors, storage solutions, lighting, and decorating tips that make a small space feel more spacious.
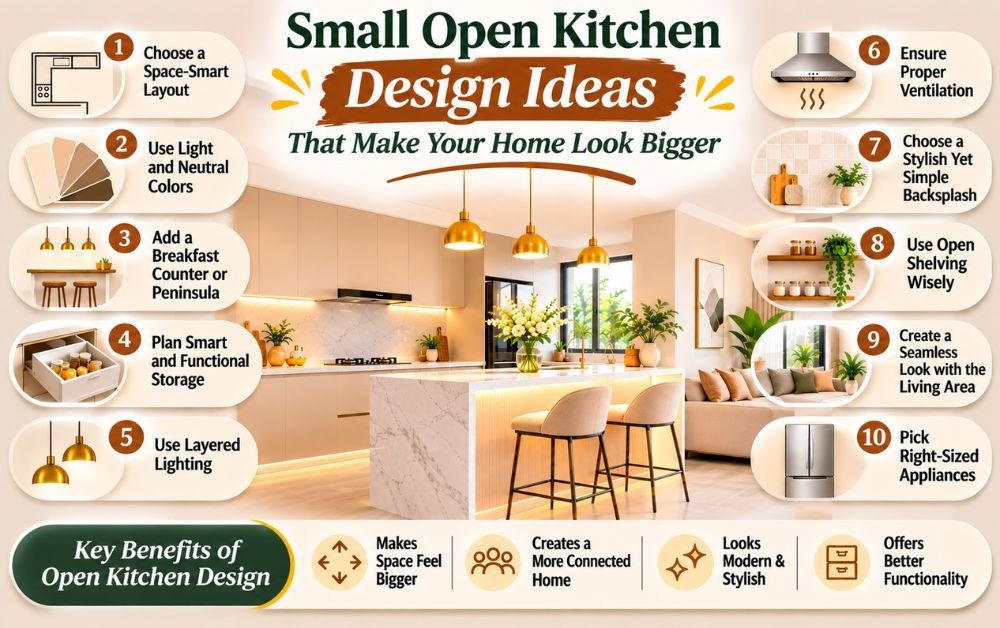
Table of Contents
What Is Open Kitchen Design and Why Does It Work?
An open kitchen uses a layout that connects the kitchen with an adjoining living or dining area instead of separating it with a full wall. Depending on the home, it may include a kitchen island, breakfast counter, peninsula, or simply an open passage between rooms.
This arrangement can make a home feel more connected. You can prepare meals while talking to family members or guests in the adjoining space. It can also allow daylight from nearby windows to reach more of the shared area.
An open layout does not automatically make a room larger. Furniture placement, sightlines, lighting, and storage all influence how spacious the area feels.
The goal is to create a kitchen that feels open while remaining practical for everyday cooking.
1. Choose a Layout That Uses Every Inch
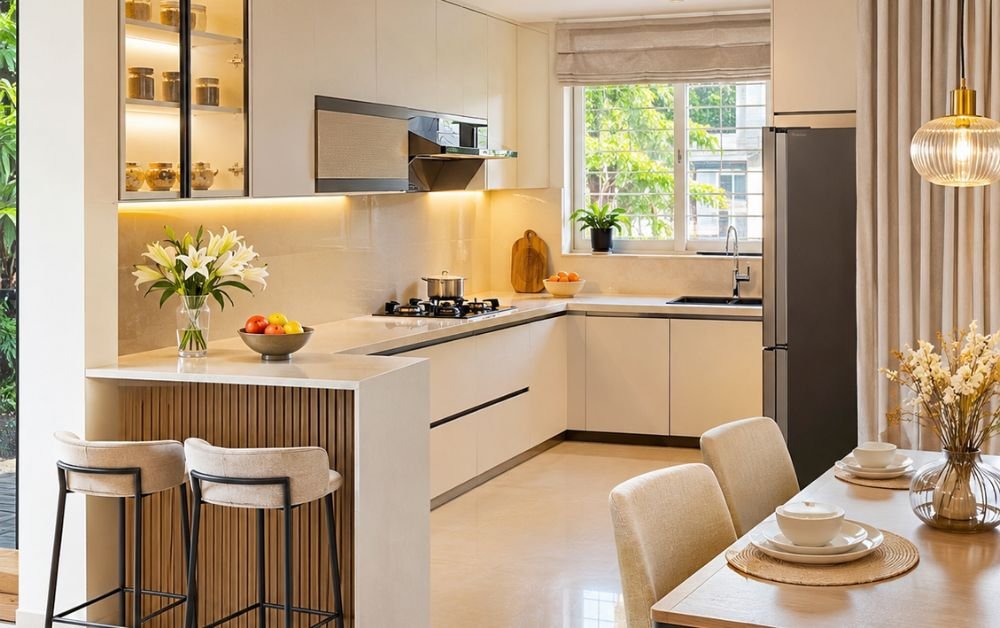
The layout should come before the decorative details. A beautiful kitchen will not feel comfortable if you cannot move easily between the sink, stove, refrigerator, and preparation areas.
For a compact home, consider these options:
- L-shaped kitchen: Uses two adjoining walls and leaves room for movement or a small dining area.
- One-wall kitchen: Places the main kitchen elements along a single wall. It can work well in narrow apartments and studio spaces.
- Peninsula kitchen: Adds a counter that extends from the main cabinets, creating extra workspace and a natural division between rooms.
- Compact island kitchen: Works when the room has enough clearance around the island for comfortable movement.
Before choosing a layout, measure the room and mark the locations of doors, windows, plumbing, and appliances. Also consider where cabinet doors and appliance doors will open.
Do not add an island simply because it looks attractive in photographs. If it blocks movement, a peninsula or breakfast counter may be a better choice.
2. Use Light Colors to Create an Airy Look
Color can influence how spacious a kitchen feels. Light shades help reflect available light and create a clean, continuous appearance.
Consider colors such as:
- Warm white
- Soft beige
- Light gray
- Pale cream
- Natural wood
- Muted sage
You do not need to make every surface white. A combination of light cabinets, a slightly darker countertop, and natural wood details can create depth without making the room feel busy.
For example, pair cream cabinets with a light stone countertop and simple wood stools. The result feels warm and balanced rather than plain.
If you enjoy darker colors, use them as accents. Dark cabinet handles, pendant lights, or bar stools can add contrast without overwhelming a compact kitchen.
The important thing is consistency. Too many unrelated colors and finishes can make an open-plan space feel visually disconnected.
3. Add a Breakfast Counter or Slim Peninsula
A breakfast counter can serve several purposes in a small open kitchen. It provides extra preparation space, creates a casual place to eat, and separates the kitchen from the living area without a full wall.
A peninsula can be especially useful when there is not enough room for a freestanding island.
Choose a countertop depth and seating arrangement that allow people to sit comfortably without blocking the main walkway. If the kitchen is very narrow, consider a slim counter or a wall-mounted breakfast shelf instead.
You can also use the counter as a visual transition between two areas. Choose a finish that complements both the kitchen cabinets and the adjoining living room.
Keep the surface practical. A few everyday items are fine, but avoid turning it into a permanent storage shelf.
4. Choose Cabinets That Make Storage Easier
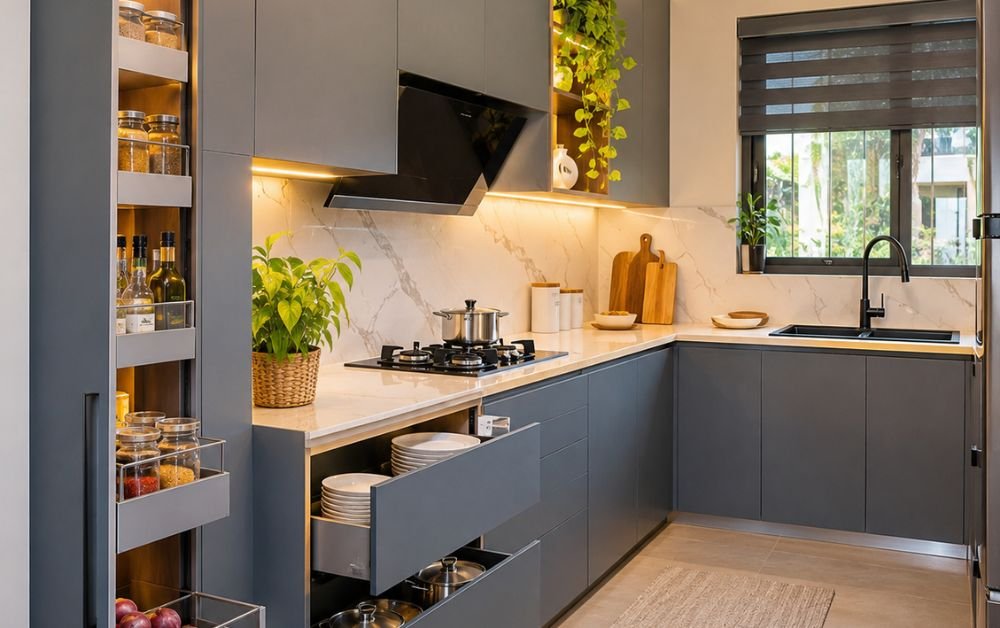
Storage is one of the biggest challenges in a small kitchen. When countertops become crowded with appliances, jars, and cooking tools, the entire open area can look messy.
Use your vertical space wherever possible. Tall cabinets can provide storage for items you do not use every day, while drawers can keep frequently used kitchen tools within easy reach.
Useful storage ideas include:
- Pull-out organizers for narrow cabinet spaces.
- Deep drawers for pots and pans.
- Vertical dividers for trays and cutting boards.
- Corner storage solutions for hard-to-reach areas.
- Wall-mounted rails for frequently used utensils.
- Drawer organizers for smaller kitchen accessories.
Think about what you actually own before choosing storage accessories. A complicated organizer is not useful if it does not fit your cookware or daily routine.
You can also reduce countertop clutter by storing small appliances inside cabinets when you are not using them.
5. Use Lighting to Define the Kitchen Area
Lighting helps an open kitchen feel comfortable and functional. Since the kitchen shares space with another room, it needs enough light for cooking without making the entire area feel harsh.
Use different lighting layers:
Ambient lighting: Provides general illumination through ceiling lights or recessed fixtures.
Task lighting: Brightens work areas such as countertops, the sink, and the cooking surface. Under-cabinet lighting can help reduce shadows while preparing food.
Accent lighting: Adds visual interest through pendant lights, display shelves, or decorative fixtures.
Pendant lights above a breakfast counter can help define the kitchen area. Under-cabinet lights can make food preparation easier, while softer lighting in the adjoining living area creates a relaxed atmosphere.
Choose fixtures that complement the rest of your home. You do not need matching lights everywhere, but their finishes and overall style should feel connected.
6. Select Appliances That Fit the Kitchen
Large appliances can take up valuable space in a compact kitchen. Before purchasing anything, check the available dimensions and compare them with the actual appliance measurements.
Consider built-in or integrated appliances if they suit your budget and kitchen layout. A built-in oven, compact dishwasher, or appropriately sized refrigerator may help create a more organized appearance.
However, do not sacrifice useful capacity just to make the kitchen look minimal. Your appliances should support the way you cook.
Also think about noise. In an open-plan home, sounds from dishwashers, refrigerators, and range hoods can carry into the living area. Check product noise information before making a purchase.
7. Choose a Backsplash That Adds Style Without Visual Clutter
A backsplash protects the wall behind the cooking and preparation areas. It also gives you an opportunity to introduce color, texture, or pattern.
For a small kitchen, simple designs often work well. Consider:
- Light-colored ceramic tiles.
- Subtle stone patterns.
- Large-format tiles with fewer visible grout lines.
- A simple slab backsplash that matches the countertop.
- Small patterned tiles used in a limited area.
If your cabinets already have a noticeable finish, choose a quieter backsplash. If the rest of the kitchen feels simple, a little pattern can add personality.
Remember to consider cleaning and maintenance. The area behind a stove or sink needs a finish suitable for regular cleaning and exposure to moisture or cooking splashes.
8. Create a Natural Connection With the Living Room
An open kitchen should feel connected to the adjoining space rather than like a separate room with missing walls.
Use a consistent color palette across both areas. For example, if your living room has warm white walls and natural wood furniture, carry similar tones into the kitchen.
You can create visual continuity through:
- Matching or complementary wood finishes.
- Coordinated lighting fixtures.
- Similar metal finishes on handles and accessories.
- Consistent flooring where practical.
- A shared accent color in cushions, stools, or kitchen accessories.
You do not need identical furniture or finishes. The idea is to create a natural transition.
A rug in the living area can help define the seating zone, while the kitchen flooring remains easy to clean and suitable for cooking activities.
9. Keep the Kitchen Countertop Simple
Open kitchens remain visible from other parts of the home. That means countertop organization matters even more.
Keep the items you use daily within reach, but store occasional-use appliances and accessories elsewhere.
Try grouping small items on a tray rather than spreading them across the counter. A soap dispenser near the sink, a utensil holder near the stove, and one decorative object may be enough.
Avoid placing too many decorative jars, plants, and accessories in a limited workspace. A countertop needs to support cooking first.
A clear surface does not mean an empty kitchen. It simply means everything has a sensible place.
10. Plan Ventilation Before Finalizing the Design
Ventilation deserves serious attention in an open kitchen. Cooking can release particles, moisture, and odors into the air. In an open-plan home, those cooking emissions can also reach the living and dining areas.
Choose a suitable range hood or exhaust system for your cooking setup. A hood that vents outdoors can help remove cooking emissions from the home.
The U.S. Environmental Protection Agency recommends using a range hood whenever you cook, preferably one that vents outdoors. It also advises leaving it on for 10–20 minutes after cooking when appropriate.
If your home cannot support an outdoor-vented hood, discuss suitable alternatives with a qualified professional. The right solution depends on the building, appliance, and ventilation arrangement.
Do not choose a hood based on appearance alone. Consider airflow, noise, installation requirements, and maintenance.
11. Use Open Shelving Carefully
Open shelves can make a small kitchen feel lighter because they replace some solid cabinet fronts with visible wall space. They also make frequently used dishes easy to reach.
However, open shelving requires organization. Too many mismatched containers or rarely used objects can quickly make the kitchen look cluttered.
Use shelves for a limited collection of everyday dishes, glasses, or attractive kitchen essentials. Keep heavier or less attractive items in closed cabinets.
You can also combine open shelves with regular cabinets. This gives you the visual openness of shelving while keeping most belongings out of sight.
Choose materials that suit your kitchen. Wood shelves can add warmth, while simple metal or painted shelves may suit a more contemporary interior.
Common Mistakes to Avoid in a Small Open Kitchen
Even a well-planned kitchen can feel cramped if a few important details go wrong.
Adding an island that is too large: An oversized island can block movement and reduce useful floor space.
Ignoring ventilation: Cooking odors and particles can travel into the adjoining living area.
Using too many finishes: A mixture of unrelated cabinet colors, tiles, countertops, and metals can make the space feel busy.
Leaving no storage plan: Attractive countertops will not stay organized if everyday items have nowhere to go.
Choosing style over function: Beautiful fixtures and furniture should still be practical for daily use.
Blocking natural light: Heavy window treatments or poorly placed tall cabinets can reduce the amount of daylight reaching the shared area.
Plan the kitchen around how you cook, clean, move, and store things. Then add decorative details that support those needs.
How to Plan Open Kitchen Design Ideas for Modern Homes
Before starting a renovation or buying new furniture, make a simple plan.
First, measure the kitchen and adjoining room. Mark the doors, windows, plumbing, electrical points, and appliances.
Next, decide which layout suits your available space. Compare an L-shaped kitchen, one-wall layout, and peninsula before committing to an island.
Choose your cabinet finish, countertop, backsplash, and flooring as a coordinated group. This makes it easier to create a connected look across the open area.
Finally, plan storage, lighting, and ventilation. If your project involves moving plumbing, electrical work, removing walls, or installing a new ventilation system, consult qualified professionals and check local building requirements before work begins.
A little planning can prevent expensive changes later.
Final Thoughts
A small kitchen can feel comfortable, stylish, and connected when you make smart choices about layout, storage, lighting, and color. You do not need an oversized island or expensive finishes to create a beautiful result. Focus on the way your household uses the space, keep the design consistent, and give every important item a practical place. At Chahat Collections, we share home decor inspiration to help you explore ideas and make thoughtful choices for every room. With the right approach, an Open Kitchen Design can make your home feel more welcoming, organized, and spacious.
Frequently Asked Questions
1. Which open kitchen layout is best for a small home?
A one-wall or L-shaped kitchen often works well in compact homes because it can use limited wall space efficiently. A peninsula may also provide extra counter space without taking up as much room as a freestanding island. The best option depends on your measurements and daily needs.
2. How can I make a small open kitchen look bigger?
Use a coordinated light color palette, keep countertops organized, choose appropriately sized furniture, and make good use of natural light. Tall cabinets and practical storage can also help reduce visual clutter.
3. Is an island necessary in an open kitchen?
No. An island is optional. A breakfast counter, peninsula, or simple open transition can work just as well. Choose an island only when you have enough room to move comfortably around it.
4. How do I control cooking smells in an open kitchen?
Use a suitable range hood or exhaust system, preferably one that vents outdoors. Run it while cooking and follow the manufacturer’s instructions. Opening windows when outdoor conditions allow can also help improve ventilation.
5. What colors are best for a small open kitchen?
Warm white, cream, beige, light gray, and pale wood tones can create a bright, coordinated appearance. You can introduce darker shades through handles, stools, pendant lights, or other small accents.
Contact Chahat Collections
Looking for more home decor inspiration or have a question about creating a beautiful space? Visit our Contact Us page to get in touch with Chahat Collections.