
Table of Contents
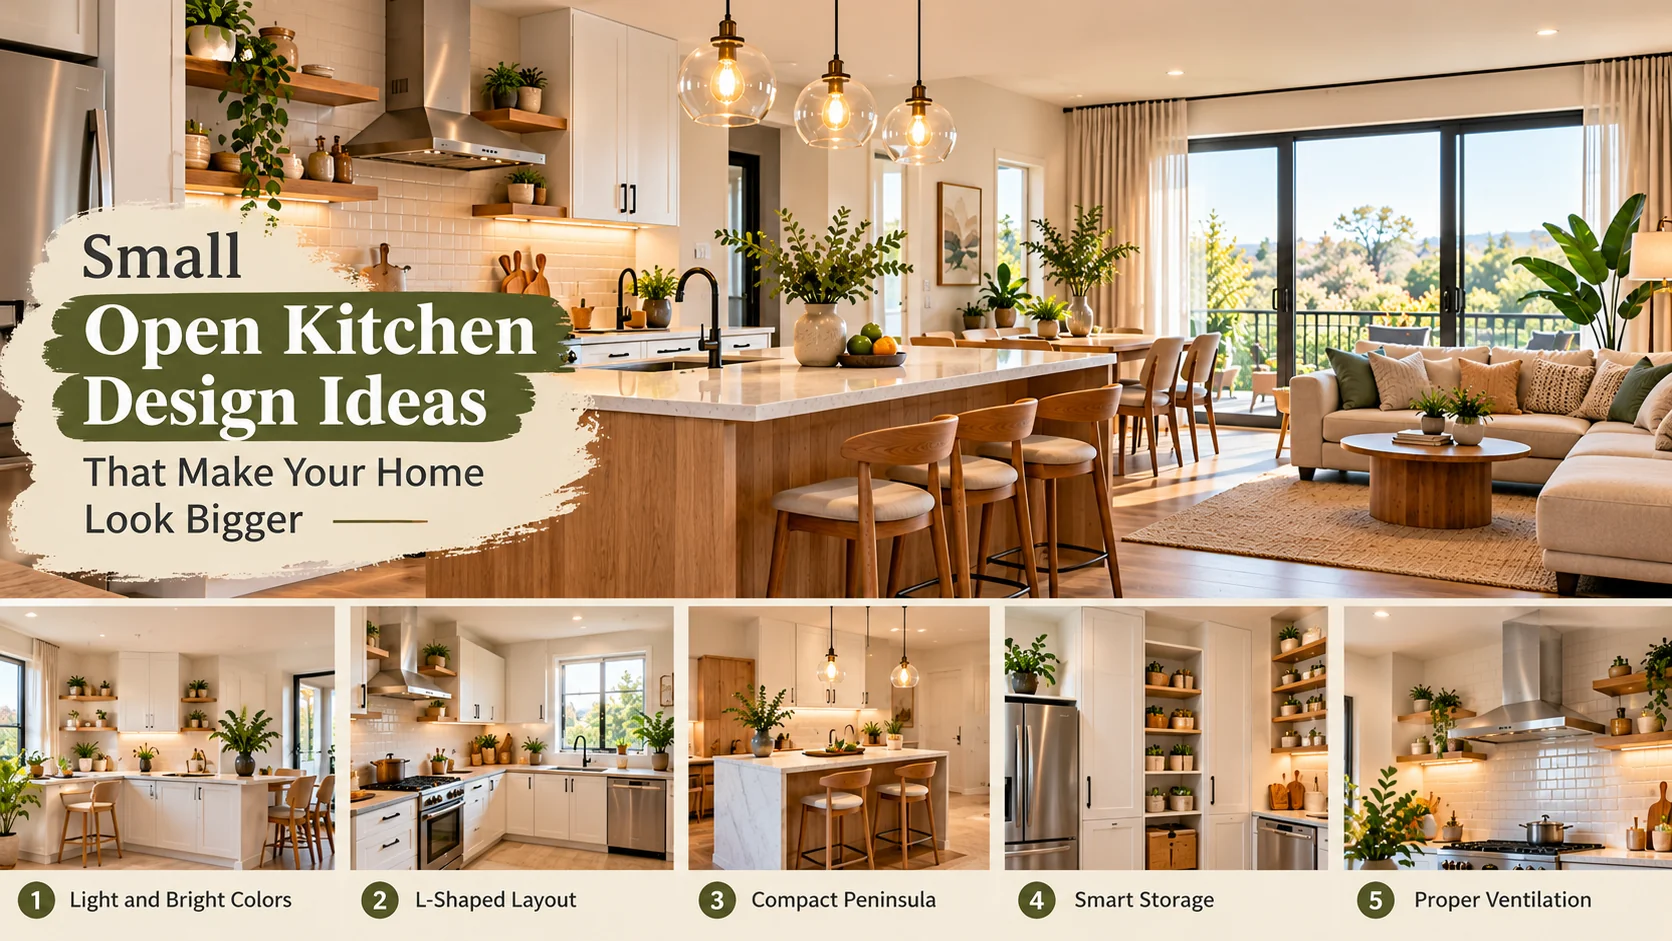
A small kitchen can feel open, bright, and comfortable when you make thoughtful choices about its layout, colors, lighting, and storage. You do not need to knock down every wall or buy expensive furniture to create a more spacious look. Sometimes, moving a table, clearing a countertop, or choosing a better storage solution can make a noticeable difference.
At Chahat Collections, we believe a well-designed home should combine style with everyday practicality. An open kitchen can help connect your cooking, dining, and living areas, but the key is to make the available space work for your routine. A kitchen should make cooking easier, not require you to move three things just to find a cutting board.
In this guide, you will discover practical ideas for making a small open kitchen feel larger while keeping it organized, welcoming, and modern.
What Makes Open Kitchen Design Work in a Small Home?
Open kitchen design connects the cooking area with an adjoining living or dining space instead of separating it with a full wall. This arrangement can improve the flow between rooms and help natural light reach more of the home.
However, an open layout does not automatically create more usable space. Furniture that blocks walking paths, crowded countertops, and poor storage can still make the area feel cramped.
The goal is to create a layout that feels visually connected while giving every activity enough room. Before changing anything, consider how you cook, where you eat, how much storage you need, and which areas feel most crowded.
1. Choose a Light and Consistent Color Palette
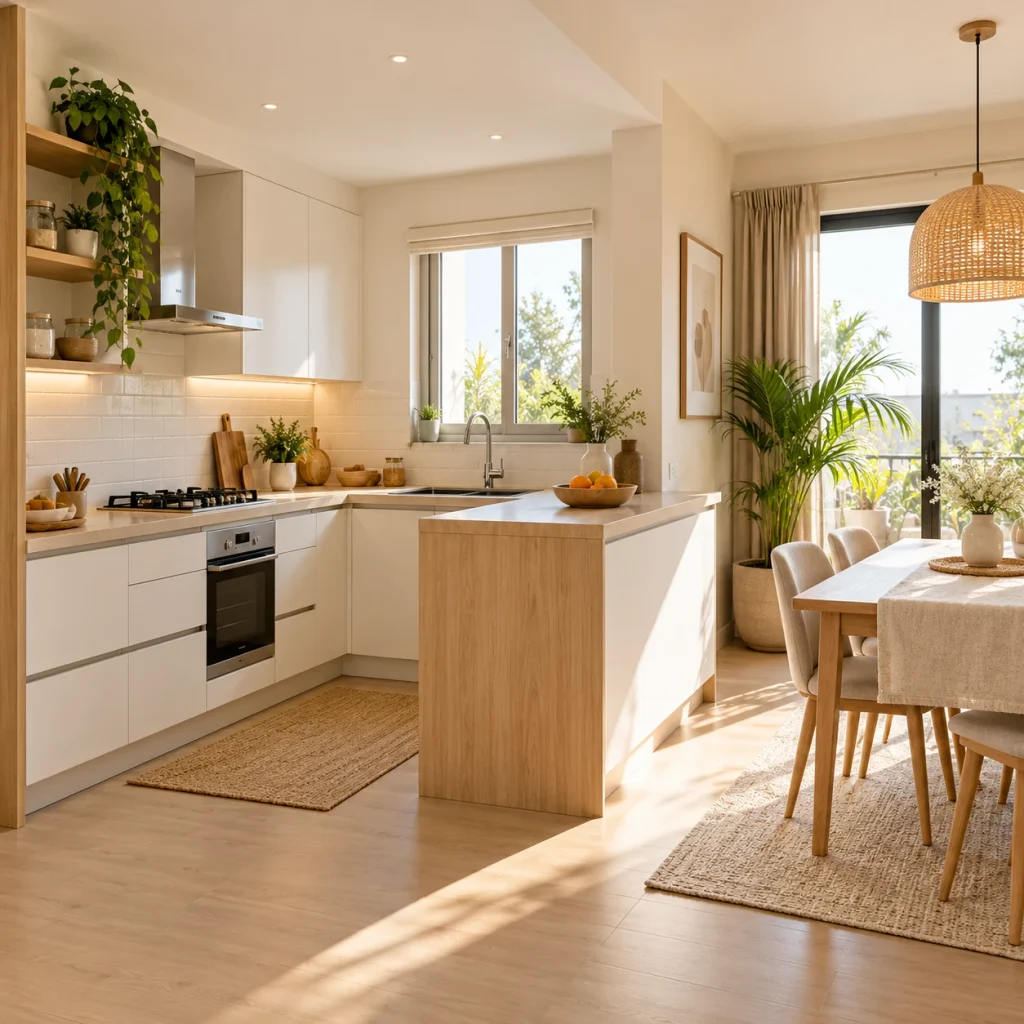
Light colors can help a compact kitchen feel visually open. Warm white, cream, pale beige, and soft gray work well as a backdrop for modern interiors.
You do not need to make everything the same color. Add contrast with wooden stools, dark cabinet handles, or a few green plants. The aim is to create a consistent look rather than make the kitchen feel plain.
Try this: Choose one main color, one supporting shade, and one accent. Repeat them in the kitchen and adjoining living area to connect the spaces.
2. Use an L-Shaped Kitchen Layout
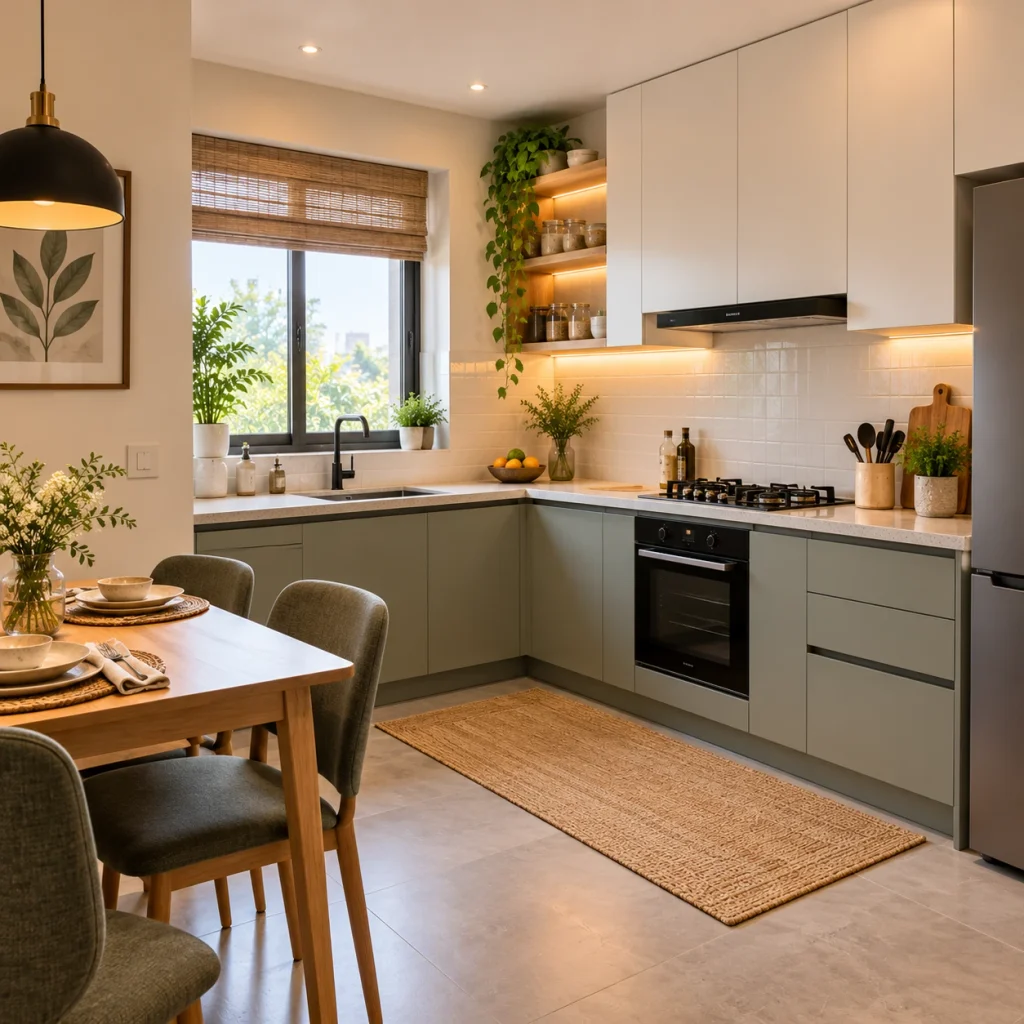
An L-shaped layout places cabinets and countertops along two adjoining walls. This leaves the remaining area open for dining, seating, or walking between rooms.
It can suit a small home because it uses a corner without placing a large island in the center. Plan the sink, refrigerator, and cooking area according to your routine, and keep the main work surfaces easy to reach.
Try this: Measure the full kitchen before ordering cabinets. Include the space needed for appliance doors, drawers, and comfortable movement.
3. Replace a Large Island With a Small Peninsula
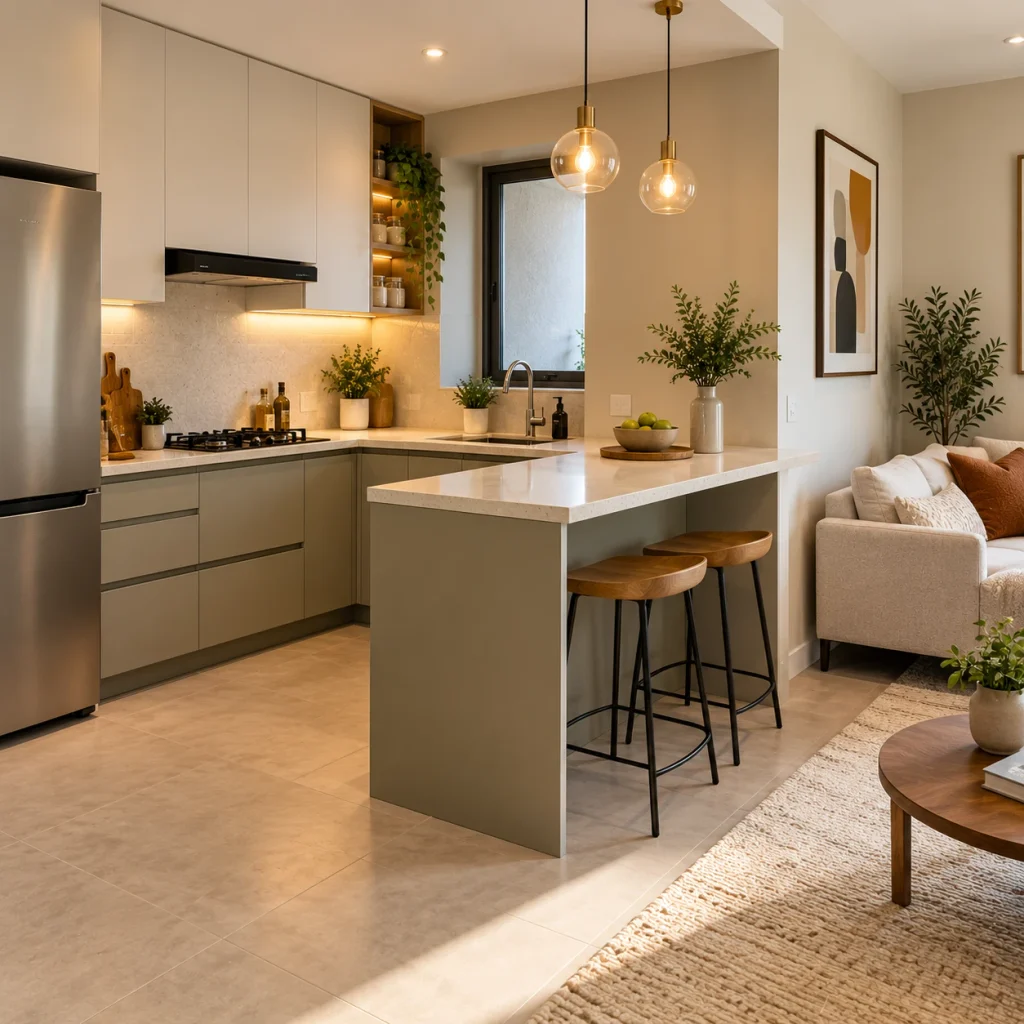
A large island can look impressive, but it may leave little room to move in a compact kitchen. A peninsula offers some of the same benefits while connecting to a wall or cabinet run.
You can use it for food preparation, casual meals, or extra storage. It can also help define the kitchen without closing off the adjoining room.
Try this: Choose a peninsula only if you can preserve a comfortable walkway. If the room feels crowded during ordinary activities, a smaller counter may be the better option.
4. Make Full Use of Vertical Storage
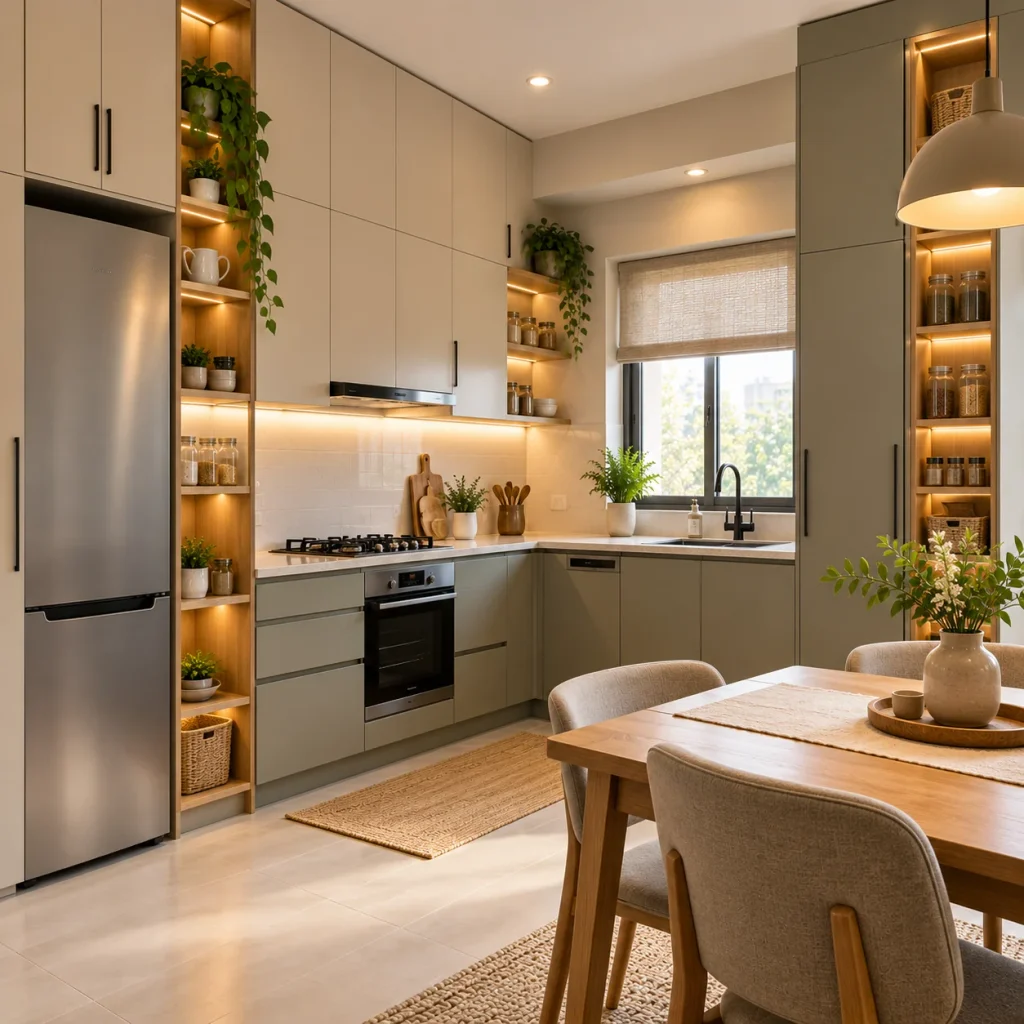
When floor space is limited, use the walls wisely. Tall cabinets, narrow pantry units, and well-positioned shelves can store kitchen essentials without spreading furniture across the room.
Keep everyday plates, glasses, and cooking tools within easy reach. Reserve higher shelves for items you use less often, and avoid placing heavy objects where they are difficult to retrieve safely.
Try this: Store similar items together and give each category a designated place. Good organization makes a small kitchen easier to use and quicker to tidy.
5. Keep Countertops Clear
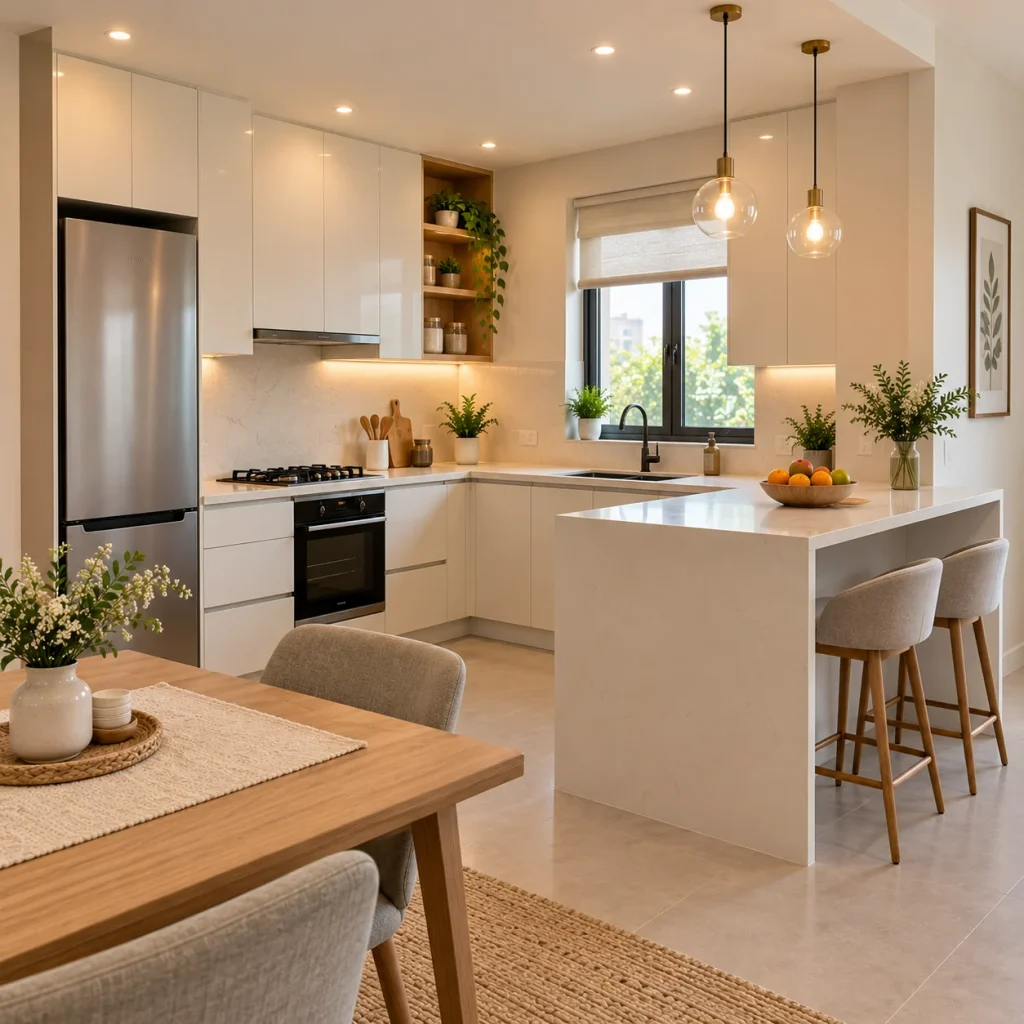
Visible clutter can make an open kitchen feel crowded because the kitchen and living area share the same view. Mail, appliance cords, shopping bags, and unused containers can quickly take over the counter.
You do not need to hide everything. Keep frequently used items accessible, but store occasional-use appliances and miscellaneous belongings when you finish using them.
Try this: Leave one main counter section free for food preparation. A clear workspace is useful every day, not just when guests visit.
6. Use Lighting to Open Up the Space
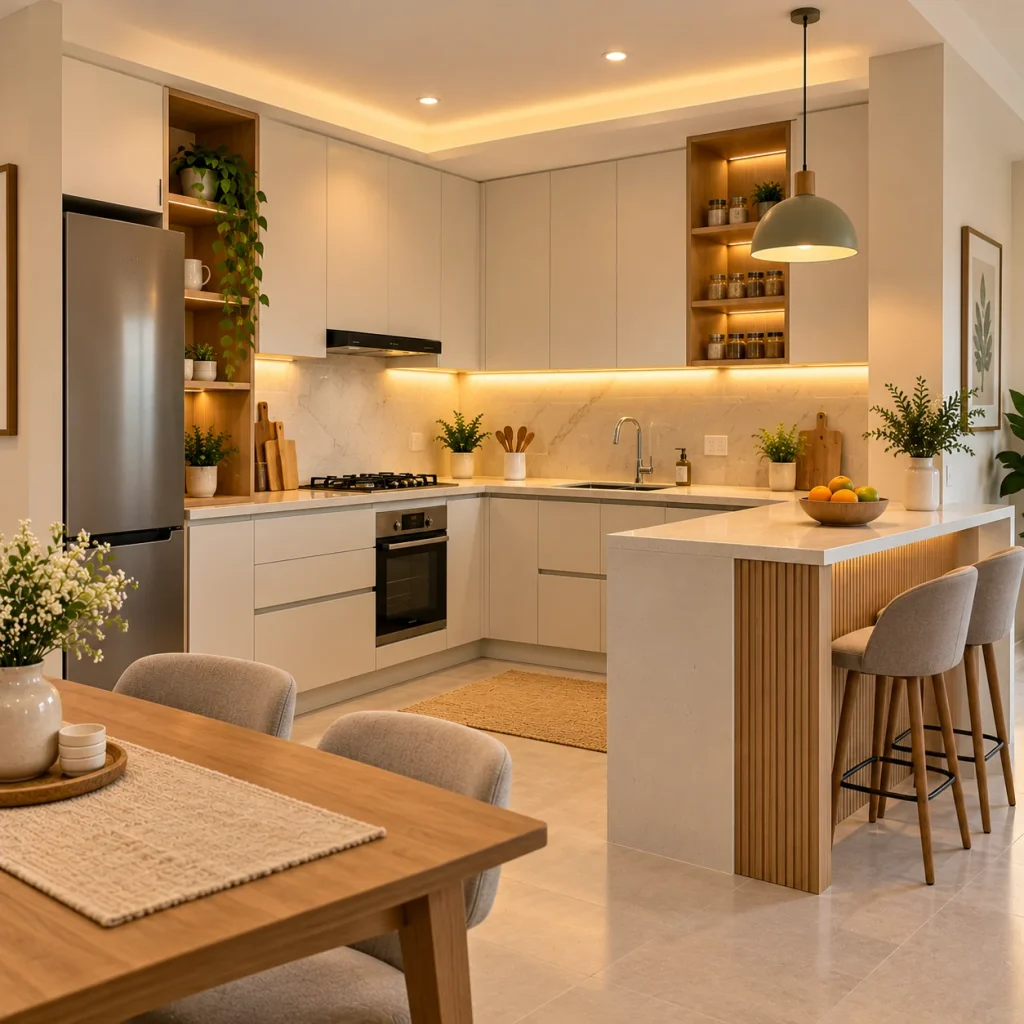
Lighting helps your kitchen function well at different times of day. Natural daylight can brighten connected spaces, while ceiling lights provide general illumination and under-cabinet lights help you see your work surface.
The U.S. Department of Energy’s residential lighting guidance describes ambient, task, and accent lighting as different layers with different purposes. You can apply the same principle in a small kitchen without installing a complicated lighting system.
Try this: Use suitable task lighting where you chop or cook, then add softer lighting where people eat or relax.
7. Choose Furniture That Fits the Room
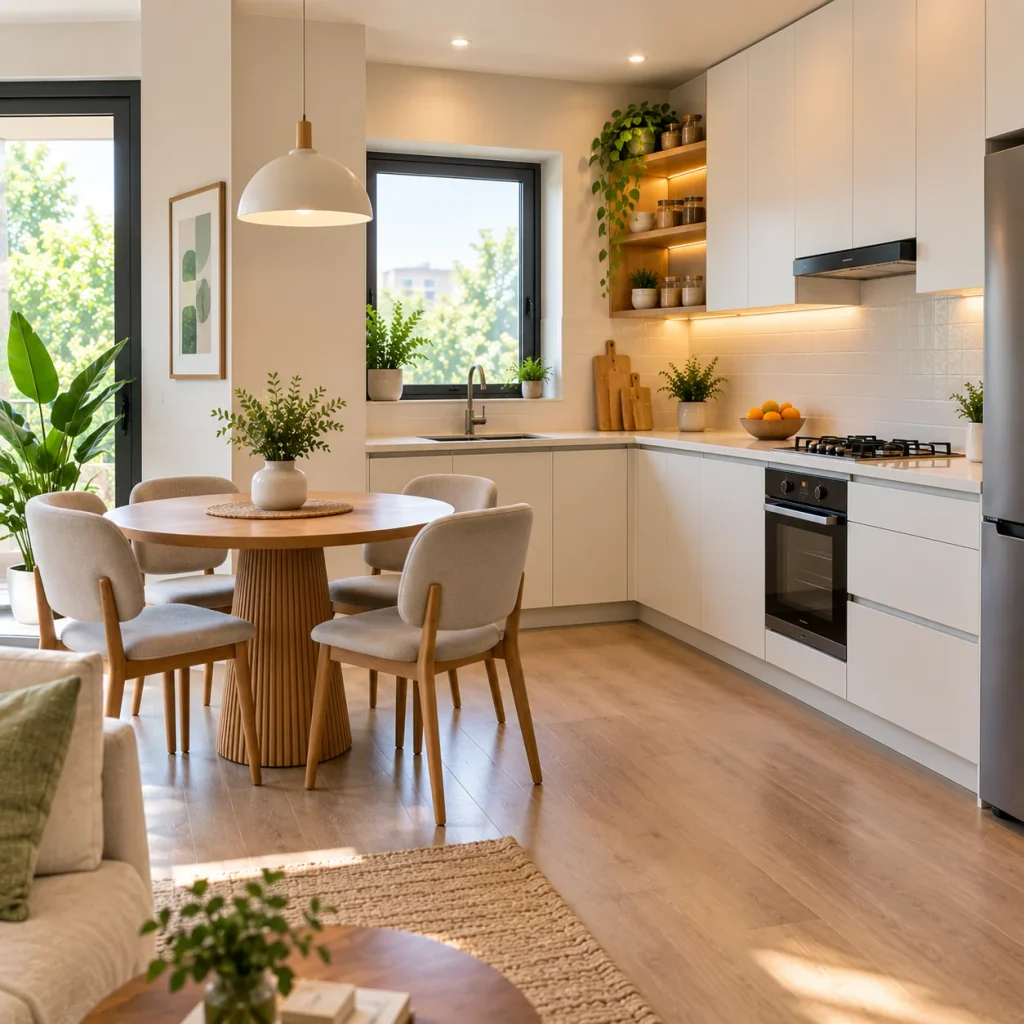
Furniture should fit the room rather than force the room to fit the furniture. A narrow dining table, compact stools, or chairs that tuck under a counter can help preserve open floor space.
Before buying anything, measure the furniture and consider how much room you need to pull out chairs, open drawers, and walk past other people.
Try this: If you rarely use a large dining table, consider a smaller everyday table and flexible seating for occasional guests.
8. Add Mirrors and Reflective Finishes Carefully
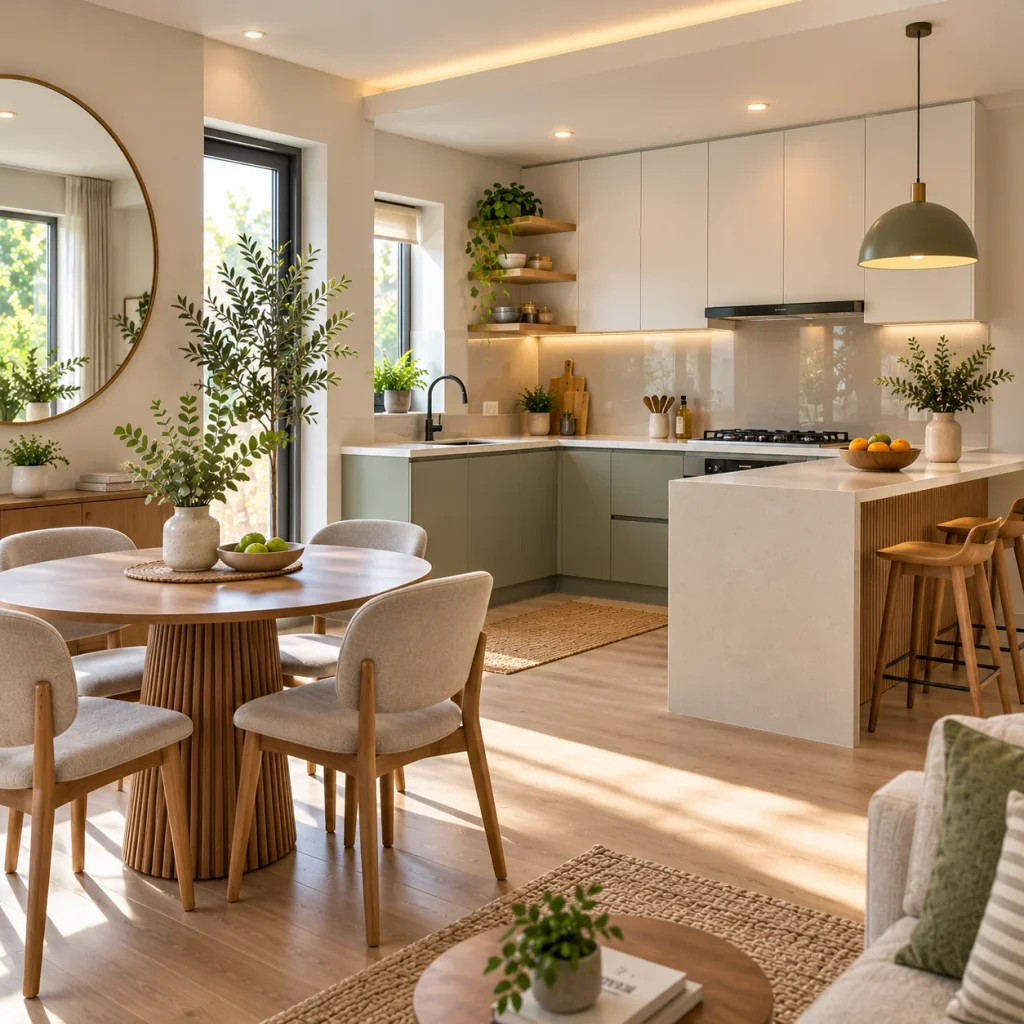
Mirrors and reflective surfaces can bounce light around a room and create a greater sense of depth. A mirror in the dining area or a glossy backsplash may help brighten the space, depending on where the light comes from.
However, reflective finishes can show fingerprints, splashes, and smudges. Choose surfaces that suit how much cleaning you are willing to do.
Try this: Check what a mirror reflects before hanging it. A view of a window or attractive feature is more useful than a view of the kitchen’s clutter zone.
9. Create Visual Separation Without Adding a Wall
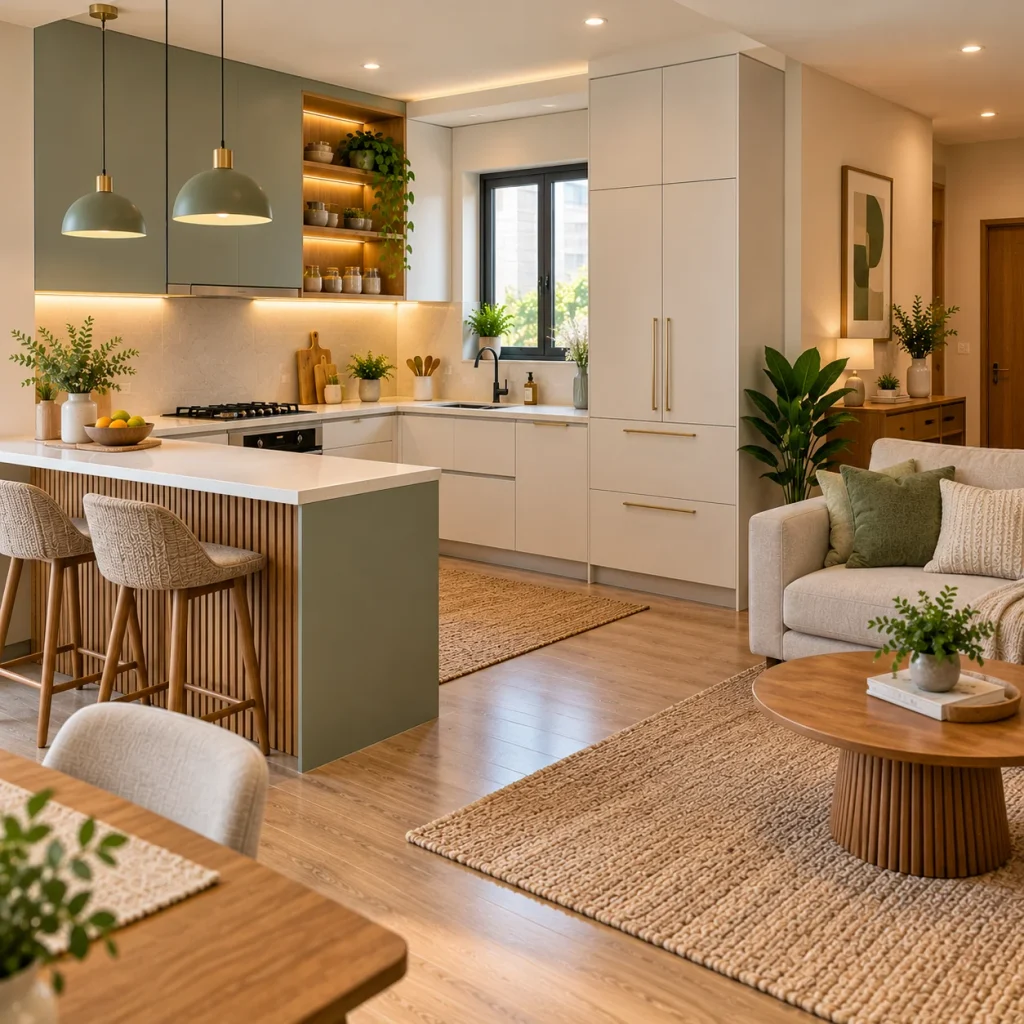
An open layout still needs a sense of order. Use a peninsula, dining table, pendant light, or change in furniture arrangement to identify each zone.
Keep the colors and materials connected so the rooms feel like parts of the same home. You can define the kitchen without installing a full partition that blocks light or movement.
Try this: Use furniture placement first. It may solve the layout problem without construction or extra expense.
10. Plan Ventilation Before Decorating
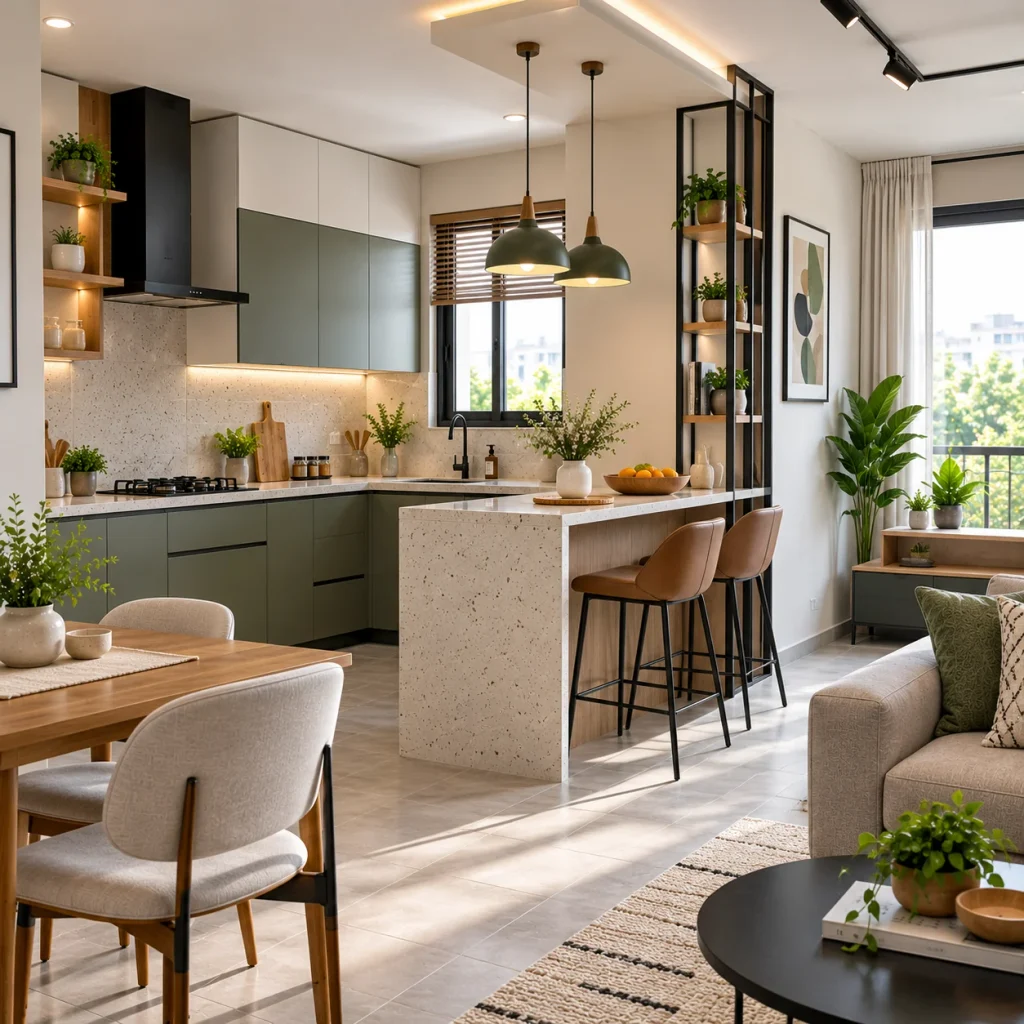
Open kitchens connect the cooking area with the rest of the home, so cooking odors, moisture, and airborne particles can travel beyond the kitchen. Ventilation deserves attention during planning, not as an afterthought.
The U.S. Environmental Protection Agency recommends using an outdoor-venting range hood while cooking when one is available and leaving it on for 10–20 minutes afterward. It also advises regular cleaning of the grease filter.
Try this: If you plan to install or replace a range hood, ask a qualified professional about appropriate sizing and safe installation for your home.
Common Mistakes to Avoid in a Small Open Kitchen
Even a stylish kitchen can feel cramped if the layout does not support everyday use. Avoid these common mistakes when planning your space.
- Choosing an oversized island: A large island can reduce walking space and make cooking less convenient.
- Adding too many open shelves: Shelves can become visually busy when you fill every available space.
- Ignoring appliance clearance: Refrigerator doors, oven doors, and drawers need room to open.
- Using too many contrasting finishes: A consistent color palette can help connected rooms feel more unified.
- Forgetting ventilation: Cooking odors and airborne particles can travel into adjoining spaces.
- Buying furniture before measuring: Always check dimensions and walking paths before making a purchase.
You do not need to change everything at once. Start with the problem that affects your kitchen most, whether that means improving storage, rearranging furniture, or adding better lighting.
How to Make Your Small Open Kitchen Feel Bigger on a Budget
You can improve a small kitchen without planning a complete renovation. Start with changes that make better use of what you already have.
First, remove items you no longer use and organize the belongings you want to keep. Next, clear your main work surface and rearrange furniture that blocks movement. If the kitchen still feels dark, consider improving the lighting or using lighter accessories to complement the existing cabinets.
You can also replace bulky stools with compact seating or add organizers to existing cabinets. These changes often cost less than replacing furniture or remodeling the entire kitchen.
Before spending money, ask yourself one question: Will this change solve a real problem, or will it simply give me another thing to clean? Your answer can help you prioritize purchases that offer practical value.
Final Thoughts
A small kitchen does not need to feel cramped or disconnected from the rest of your home. A thoughtful layout, well-planned storage, suitable lighting, and furniture that fits the room can create a brighter, more comfortable space without a major renovation. At Chahat Collections, we share practical home decor inspiration to help you make thoughtful design choices that balance beauty with everyday needs. Start with one improvement, see how it works in your home, and build from there.
Frequently Asked Questions
1. What is the best layout for a small open kitchen?
An L-shaped layout often works well because it uses two adjoining walls and leaves the remaining area open. A compact peninsula can also provide extra counter space and seating, provided it does not block the main walkway.
2. Which colors make a small open kitchen look bigger?
Warm white, cream, pale beige, and soft gray can help create a bright, consistent look. Light wood and a few darker accents add contrast without overwhelming the space. Natural light and an uncluttered layout also influence how spacious the kitchen feels.
3. How can I make a small open kitchen look bigger without remodeling?
Clear countertops, organize existing cabinets, use compact furniture, improve lighting, and keep the walking paths open. You can also rearrange the dining area to make the kitchen and living room feel more connected.