
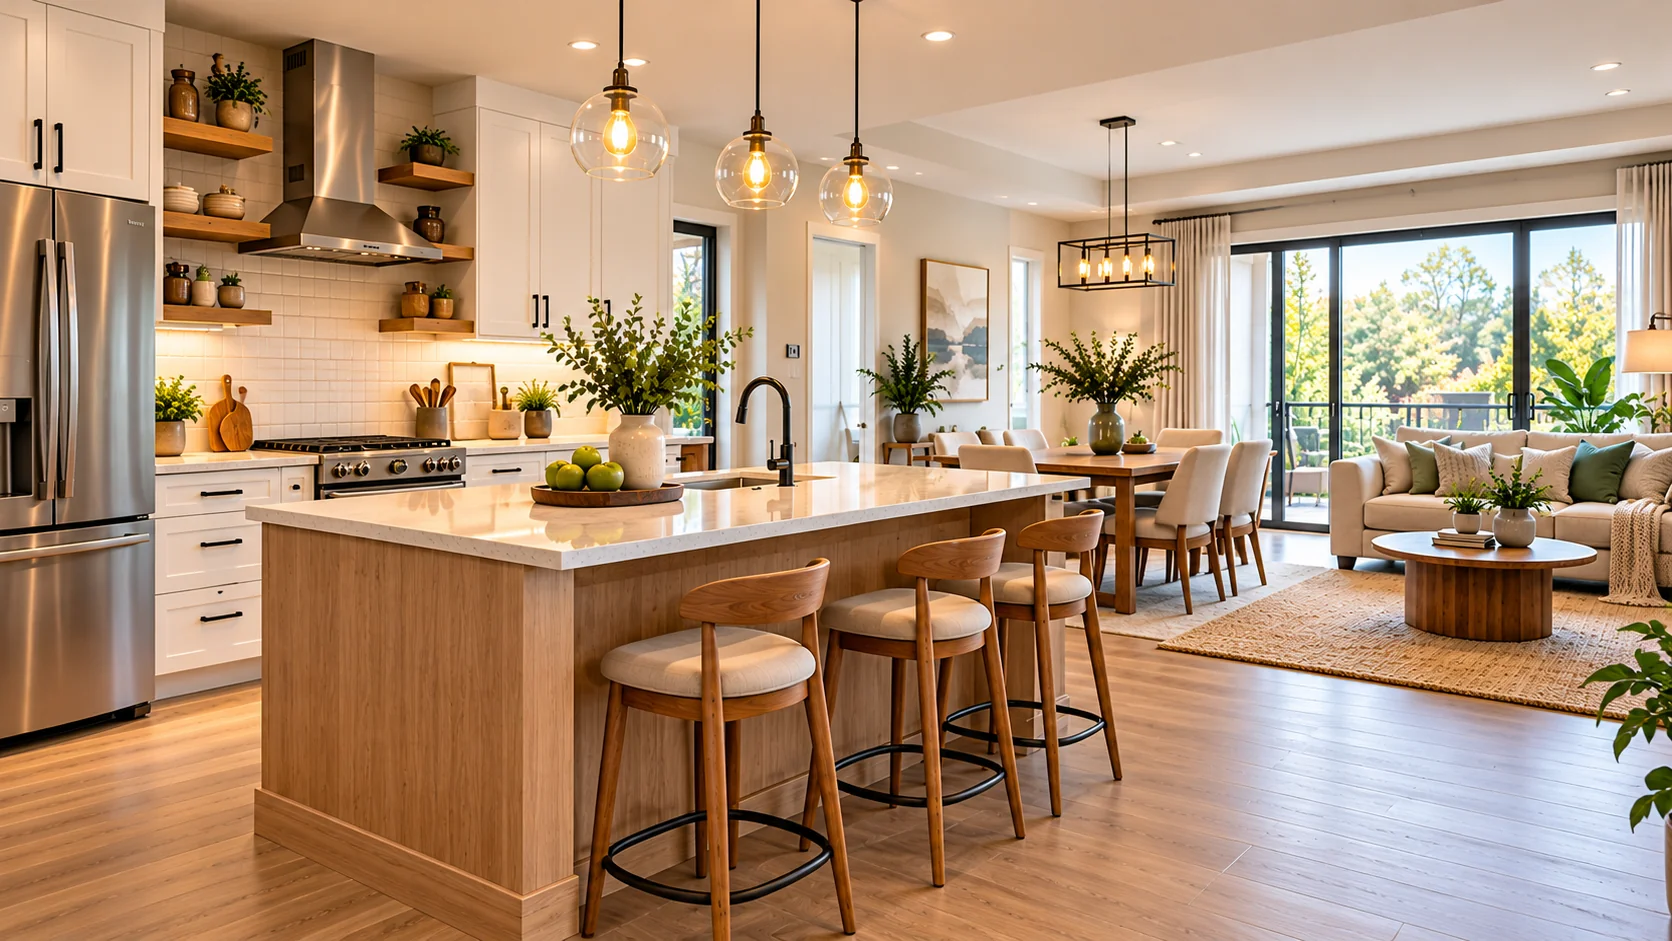
An open kitchen can make a home feel more spacious, connected, and welcoming. With the right layout, smart storage, and thoughtful decor, you can create a kitchen that looks modern while remaining practical for everyday life. At Chahat Collections, we explore home decor ideas that balance style and functionality, helping you find inspiration for a space that feels comfortable, organized, and uniquely yours.
However, an attractive kitchen needs more than stylish cabinets and a beautiful countertop. You also need enough storage, comfortable walking space, practical lighting, and proper ventilation. Without these essentials, an open layout can quickly become cluttered or inconvenient.
The good news is that you can create a functional open kitchen in many types of homes. Whether you have a compact apartment or a larger living area, the right layout and a few thoughtful design choices can help you make better use of your space.
What Is Open Kitchen Design, and Why Does It Work?
Open kitchen design connects the kitchen to an adjoining area without a full dividing wall. The connected space may include a dining area, living room, or both.
This arrangement can improve the flow between rooms and make conversations easier while someone prepares a meal. It can also help daylight reach areas that might otherwise feel separated.
Still, an open layout comes with trade-offs. Cooking smells, appliance noise, and countertop clutter can affect the adjoining living area. Your design should account for these practical details rather than focusing only on appearance.
The best approach is to plan the kitchen around your household’s routines, available floor space, cooking habits, and storage needs.
1. Add a Compact Kitchen Island
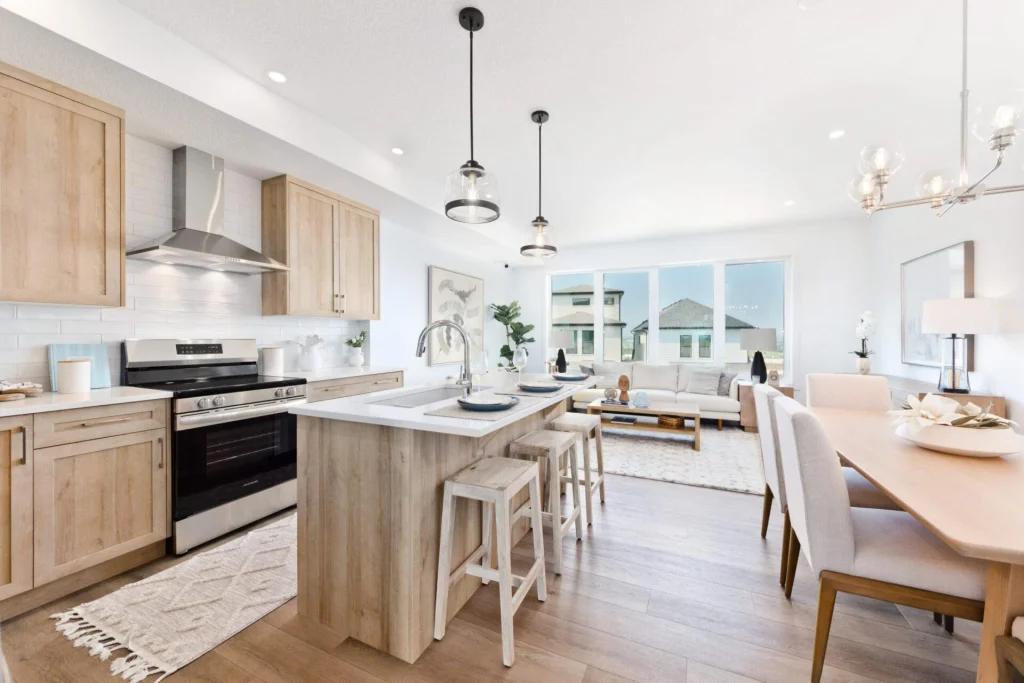
A kitchen island can provide extra workspace, storage, and casual seating. It can also create a natural boundary between the kitchen and living room without closing off the space.
For a smaller home, consider a narrow island or movable worktable. Before choosing one, measure the surrounding area to ensure you can open drawers, pull out chairs, and move between appliances comfortably.
Practical tip: Keep the island’s surface clear enough for food preparation. A countertop covered with decorations, mail, and appliances is not much help when dinner needs chopping.
2. Choose an L-Shaped Kitchen Layout
An L-shaped kitchen places cabinets and counters along two adjoining walls. This arrangement leaves the remaining area available for dining, seating, or movement.
It can work particularly well in compact homes because it uses a corner while keeping much of the room open. Plan the refrigerator, sink, and cooking area according to how you prepare meals.
Practical tip: Use the corner carefully. Suitable corner storage can make awkward spaces more useful, while frequently used utensils should remain easy to reach.
3. Create a Breakfast Bar
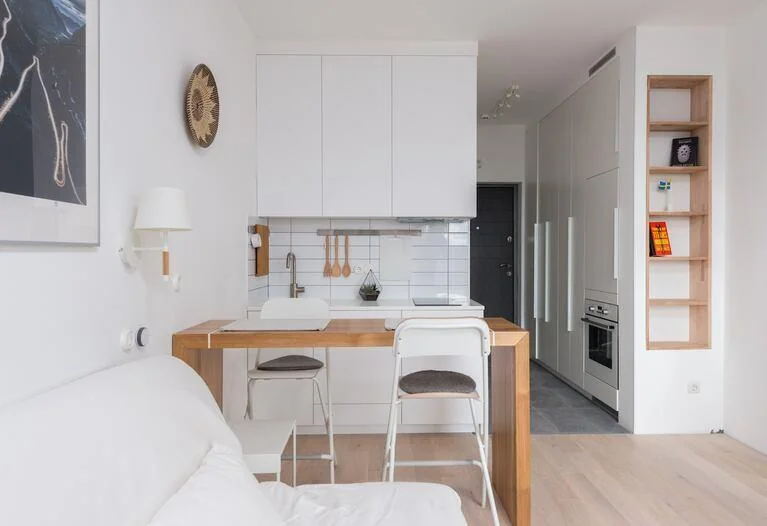
A breakfast bar offers a convenient place for coffee, quick meals, or casual conversation. It may also reduce the need for a separate dining table when space is limited.
Choose stools that fit comfortably beneath the counter when you are not using them. Check the available legroom and walking space before finalizing the design.
Practical tip: A simple countertop and a pair of comfortable stools can look more inviting than an oversized bar that leaves little room to move.
4. Combine White Cabinets With Natural Wood
White cabinets create a clean background, while wood introduces warmth and texture. Together, these materials can create a modern look without making the kitchen feel cold.
Use wood on shelves, cabinet details, dining furniture, or bar stools. Choose finishes that complement each other rather than mixing too many different tones.
Practical tip: Repeat one or two materials in the adjoining living area to create a consistent look across the connected rooms.
5. Use Pendant Lights to Define the Kitchen
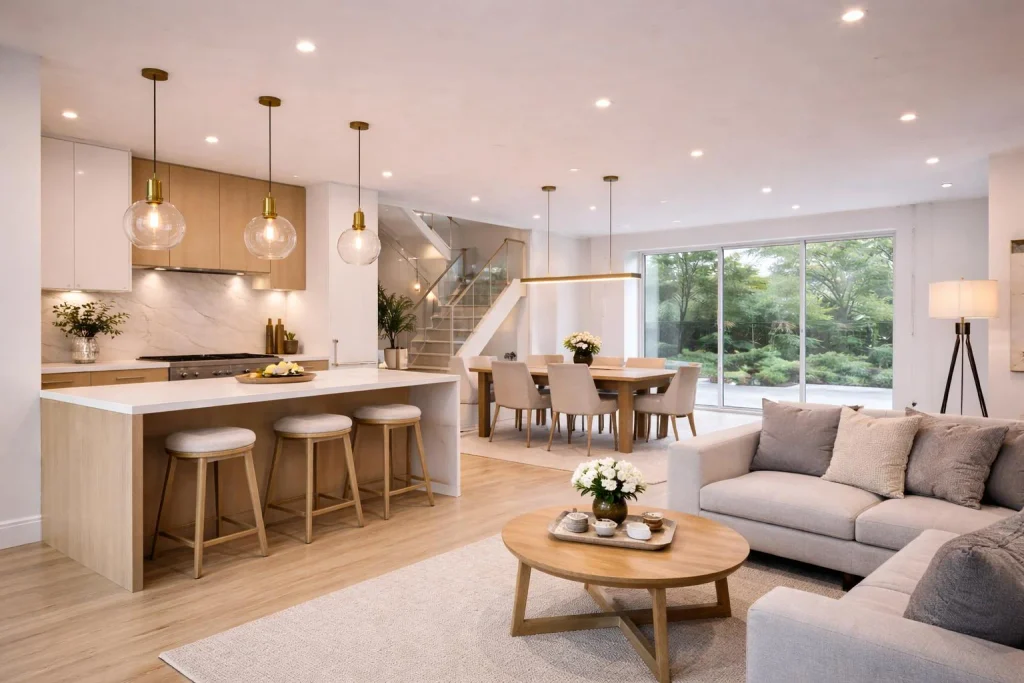
Pendant lights can draw attention to a kitchen island or breakfast bar. They also help distinguish the kitchen area visually without adding a wall.
However, decorative lights should not do all the work. You still need suitable lighting for food preparation, cleaning, and other kitchen tasks. Under-cabinet lights can help illuminate countertops.
Practical tip: Choose fixtures that suit the island’s size and position them so they do not obstruct views across the room.
6. Use Open Shelves Without Creating Clutter
Open shelves can make a kitchen feel lighter and keep frequently used items within reach. They also offer an opportunity to display dishes, glasses, or a small collection of useful kitchen essentials.
The downside is that open shelves require regular cleaning and organization. Too many objects can make the kitchen look untidy, especially when the living room shares the same view.
Practical tip: Keep everyday items on open shelves and store less attractive or rarely used belongings in closed cabinets.
7. Separate Zones With Flooring and Furniture
An open layout does not mean every area needs to look exactly the same. You can define the kitchen, dining area, and living room through furniture placement, lighting, or carefully chosen flooring.
For example, a dining table can mark the transition between cooking and relaxing areas. A suitable rug may help define the living space, provided it does not create a tripping hazard or sit in an unsafe location near cooking equipment.
Practical tip: Use complementary colors and finishes so the zones feel connected rather than unrelated.
8. Plan Storage Before Choosing Decor
Storage matters even more in an open kitchen because clutter remains visible from the adjoining room. Deep drawers, tall cabinets, pull-out organizers, and well-planned pantry space can help keep daily essentials organized.
Think about where you will store cookware, food, cleaning supplies, and small appliances before finalizing the layout.
Practical tip: Give frequently used items convenient homes. If you use a coffee maker every morning, a dedicated counter space may work better than storing it in a cabinet and taking it out daily.
9. Choose a Dining Table That Fits the Space
A compact dining table can provide a practical alternative to a kitchen island. Round tables may make it easier to move around certain layouts, while narrow rectangular tables can suit longer rooms.
Choose a table based on how many people use it regularly. Remember to allow enough space to pull out chairs and walk behind seated guests.
Practical tip: Measure the entire dining area, not just the table itself. Chairs need room too, and they rarely cooperate when squeezed into a corner.
10. Make Ventilation a Priority
Ventilation deserves careful attention in an open kitchen. Cooking can release airborne particles and moisture that travel into connected rooms. The U.S. Environmental Protection Agency recommends using a range hood that vents outdoors when possible and turning it on while cooking. It also advises keeping the hood’s grease filter and kitchen surfaces clean.
Choose surfaces that are easy to clean, and consider the route for an exhaust duct before installing cabinets or finishing the ceiling.
Practical tip: If your kitchen lacks suitable ventilation, ask a qualified professional about safe options for your home. Opening windows can help when outdoor air quality and weather conditions permit.
How to Avoid Common Open Kitchen Design Mistakes
Even a well-decorated kitchen can become frustrating if the layout ignores everyday needs. Keep these common mistakes in mind before starting a renovation.
- Choosing an oversized island: Large furniture can restrict movement and reduce usable space.
- Ignoring storage: Too few cabinets can leave appliances and cooking supplies scattered across countertops.
- Using decorative lighting alone: Cooking and food preparation need adequate task lighting.
- Overlooking cooking smells: Plan ventilation before finalizing the kitchen layout.
- Mixing too many finishes: Too many competing colors, patterns, and materials can make connected rooms feel disjointed.
- Removing a wall without checking its function: A wall may support the building or contain electrical wiring, plumbing, or ventilation. Consult a qualified professional before making structural changes.
How to Choose the Right Open Kitchen Design for Your Home
Start by considering your available space and daily routine. A compact apartment may benefit from an L-shaped kitchen with a breakfast bar, while a larger home may have room for an island and a separate dining table.
Next, decide which features matter most. If you cook frequently, prioritize counter space, storage, and ventilation. If your kitchen mainly serves as a gathering area, comfortable seating and lighting may deserve more attention.
Set a budget before selecting finishes and fixtures. Include installation, electrical work, plumbing, and a reasonable allowance for unexpected expenses.
Finally, measure the room carefully. Consider doorways, appliance openings, walking paths, and the space needed to pull out chairs. A layout that looks spacious on paper must also work when people are moving around it.
Frequently Asked Questions
1. Is open kitchen design suitable for small homes?
Yes. An open layout can make connected rooms feel less separated. Compact cabinetry, an L-shaped arrangement, and a small breakfast bar can help you use available space efficiently. The key is to preserve comfortable movement and enough storage.
2. Which colors work well in a modern open kitchen?
White, cream, beige, soft gray, and muted earth tones can create a calm background. Natural wood and a few darker accents add contrast. Choose colors that complement the adjoining living or dining area.
3. How can I reduce cooking smells in an open kitchen?
Use a suitable range hood that vents outdoors when possible, and run it while cooking. Clean its grease filter regularly and use additional ventilation when conditions permit. The EPA recommends leaving an outdoor-venting range hood running for 10–20 minutes after cooking.